Save
Ask
Tour
Hide
Share
$1,599,999
7 Days On Site

289 Willis Rd
Sudbury, MA 01776

For Sale|Single Family Residence|Active
5
Beds
4
Total Baths
3
Full Baths
1
Partial Bath
4,158
SqFt
$385
/SqFt
1967
Built
County:
Middlesex

Due to the health concerns created by Coronavirus we are offering personal 1-1 online video walkthough tours where possible.
Upcoming Open Houses
Due to COVID-19, we recommend you verify Open Houses before attending.
Thu, Jul 16, 5:00 PM - 6:00 PM
Sat, Jul 18, 11:00 AM - 12:00 PM
289 Willis Rd289 Willis Rd289 Willis Rd289 Willis Rd
Save
Ask
Tour
Hide
Share

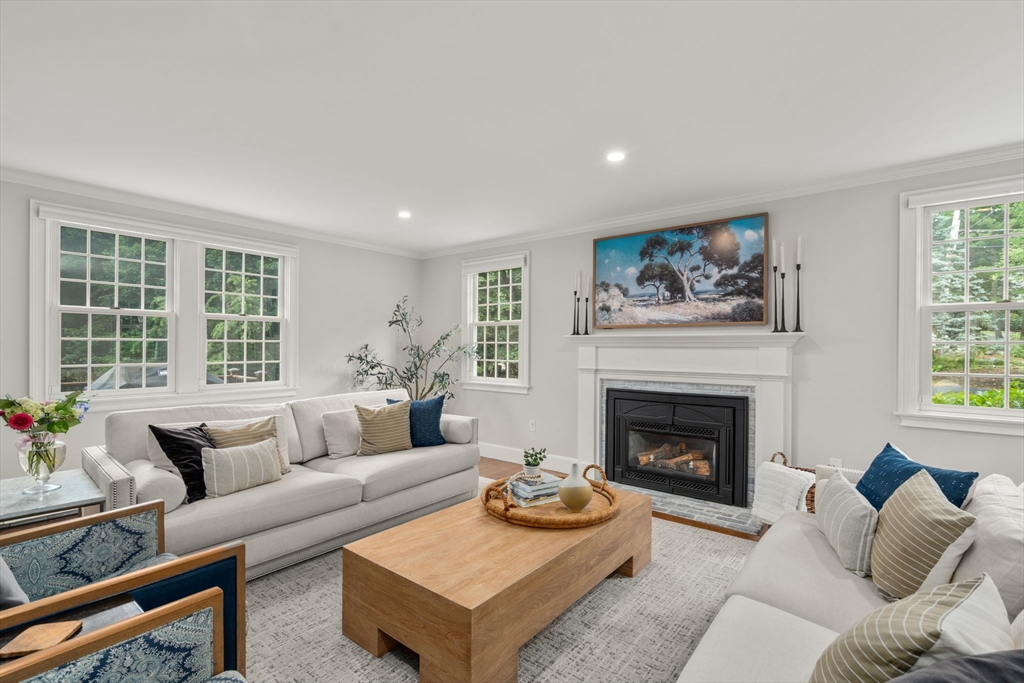
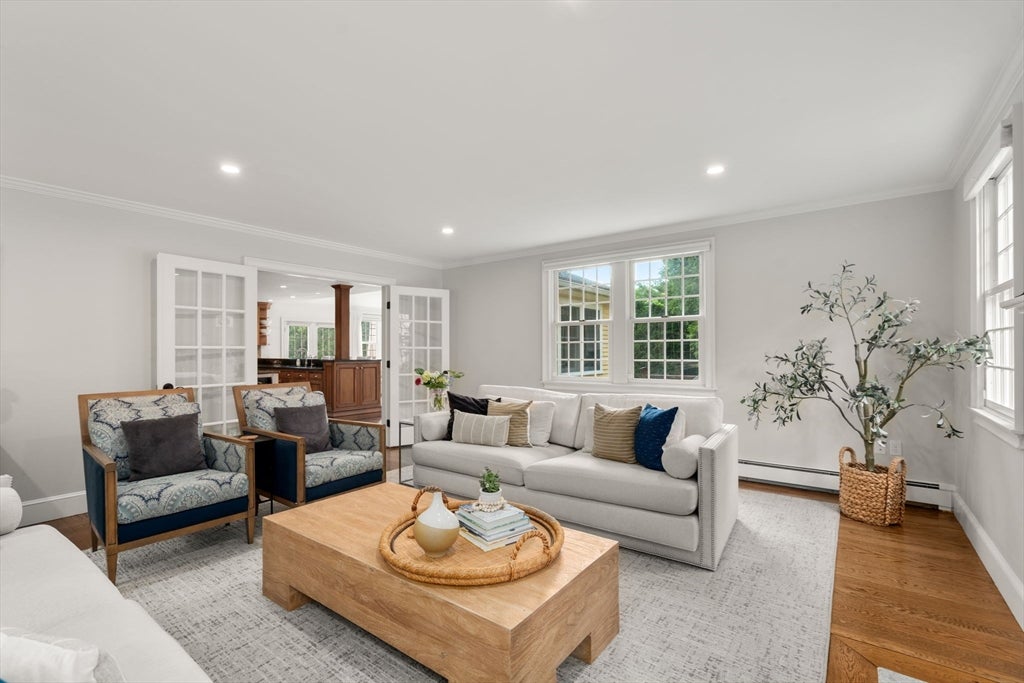
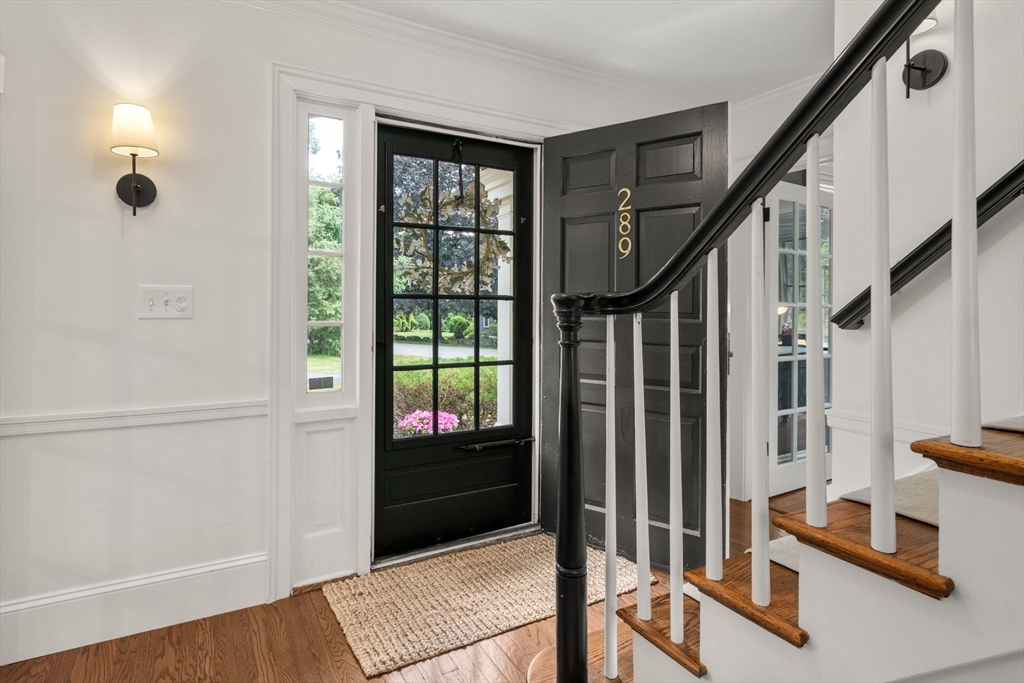
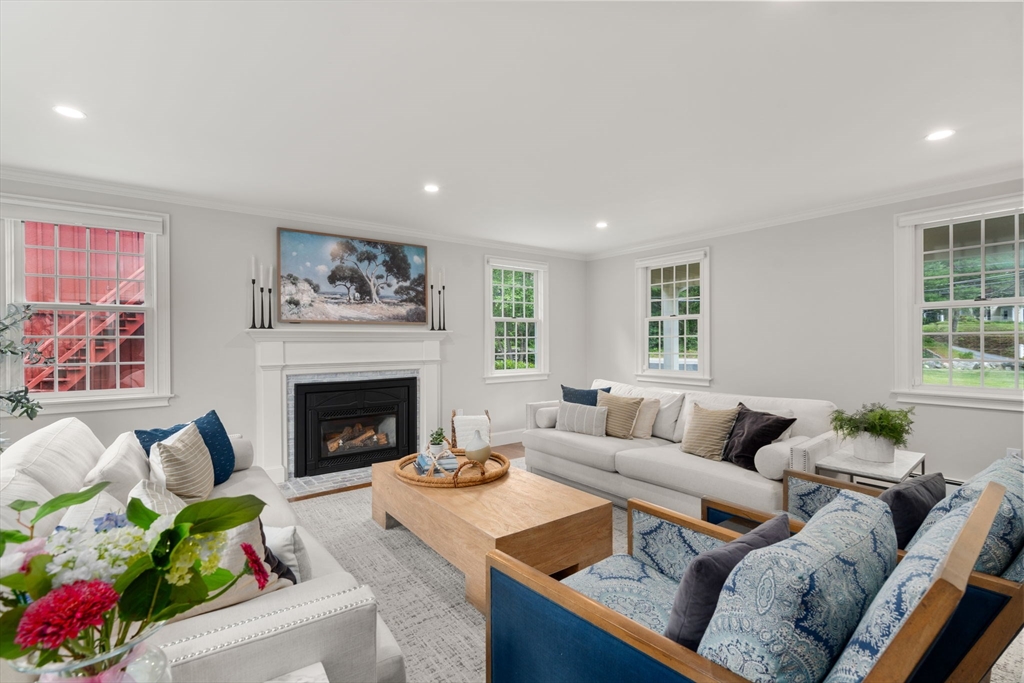
Timeless in character and ideally positioned in North Sudbury's sought-after Bowker neighborhood, 289 Willis Road offers the perfect blend of classic charm and modern comfort.This five-bedroom, 3.5-bath home welcomes you with a signature farmer's porch before opening into generous, light-filled living spaces anchored by three fireplaces and framed by French doors and windows throughout. Whether hosting family gatherings in the gourmet kitchen or enjoying a quiet evening, the versatile floor plan accommodates every occasion with ease.The back deck, one of several, overlooks a beautiful lawn which is ideal for outdoor entertaining throughout the year. In the front, a picturesque red barn offers additional character, storage, and future potential.This exceptional home is move-in ready and brimming with possibility. In a neighborhood filled with traditions such as the Halloween parade, Greenwood Club, and one of the top elementary schools, this is a special Sudbury opportunity.

Save
Ask
Tour
Hide
Share
Listing Snapshot
Price 
$1,599,999
Days On Site 
7 Days
Bedrooms 
5
Inside Area (SqFt) 
4,158 sqft
Total Baths 
4
Full Baths 
3
Partial Baths 
1
Lot Size 
0.94 Acres
Year Built 
1967
MLS® Number 
73545780
Status 
Active
Property Tax 
$20,918
HOA/Condo/Coop Fees 
N/A
Sq Ft Source 
Public Records
Friends & Family
Recent Activity
4 days agoListing updated with changes from the MLS®
a week agoListing first seen on site
General Features
Acres 
0.94
Foundation 
Concrete Perimeter
Garage 
Yes
Garage Spaces 
3
Parking 
PavedDetachedOff Street
Parking Spaces 
11
Property Sub Type 
Single Family Residence
Sewer 
Private Sewer
SqFt Above 
4158
SqFt Total 
4158
Style 
Colonial
Water Source 
Public
Zoning 
RESA
Interior Features
Appliances 
RangeDishwasherMicrowaveRefrigeratorWasherDryerWine RefrigeratorRange Hood
Basement 
FullWalk-Out AccessInterior EntrySump PumpUnfinished
Cooling 
Central AirZoned
Electric 
200+ Amp Service
Fireplace 
Yes
Fireplace Features 
Family RoomLiving RoomMaster Bedroom
Fireplaces 
4
Flooring 
TileHardwood
Heating 
Forced AirBaseboardOilZoned
Interior 
Central VacuumWalk-In Closet(s)Crown MoldingRecessed Lighting
Window Features 
Insulated Windows
Bathroom 1 
Level - First
Bathroom 2 
Level - Second
Bathroom 3 
Level - Second
Bedroom 2 
Dimensions - 16x13Level - SecondArea - 208
Bedroom 3 
Dimensions - 16x13Level - SecondArea - 208
Bedroom 4 
Dimensions - 16x12Level - SecondArea - 192
Bedroom 5 
Dimensions - 18x14Level - SecondArea - 252
Dining Room 
Dimensions - 13x13Level - FirstArea - 169
Family Room 
Dimensions - 21x17Level - FirstArea - 357
Kitchen 
Dimensions - 28x21Level - MainArea - 588
Living Room 
Dimensions - 25x13Level - FirstArea - 325
Master Bedroom 
Dimensions - 21x15Level - SecondArea - 315
Office 
Dimensions - 12x8Level - SecondArea - 96
Save
Ask
Tour
Hide
Share
Exterior Features
Construction Details 
Frame
Exterior 
Rain Gutters
Lot Features 
WoodedLandscaped
Patio And Porch 
PorchDeck
Roof 
Shingle
Windows/Doors 
Insulated Windows
Community Features
MLS Area 
North Sudbury
Schools
School District
Unknown
Elementary School
Josiah Haynes
Middle School
Ephraim Curtis Middle School
High School
Lincoln Sudbury High School
Listing courtesy of Adams & Co. Team of Real Broker MA, LLC


The property listing data and information, or the Images, set forth herein were provided to MLS Property Information Network, Inc. from third party sources, including sellers, lessors, landlords, and public records, and were compiled by MLS Property Information Network, Inc. The property listing data and information, and the Images, are for the personal, non-commercial use of consumers having a good faith interest in purchasing, leasing or renting listed properties of the type displayed to them and may not be used for any purpose other than to identify prospective properties which such consumers may have a good faith interest in purchasing, leasing or renting. MLS Property Information Network, Inc. and its subscribers disclaim any and all representations and warranties as to the accuracy of the property listing data and information, or as to the accuracy of any of the Images, set forth herein.

Last checked 2026-07-15 02:35 PM UTC

Neighborhood & Commute
Source: Walkscore
Save
Ask
Tour
Hide
Share